Smeaton Vaults – Venue in London
Smeaton Vaults
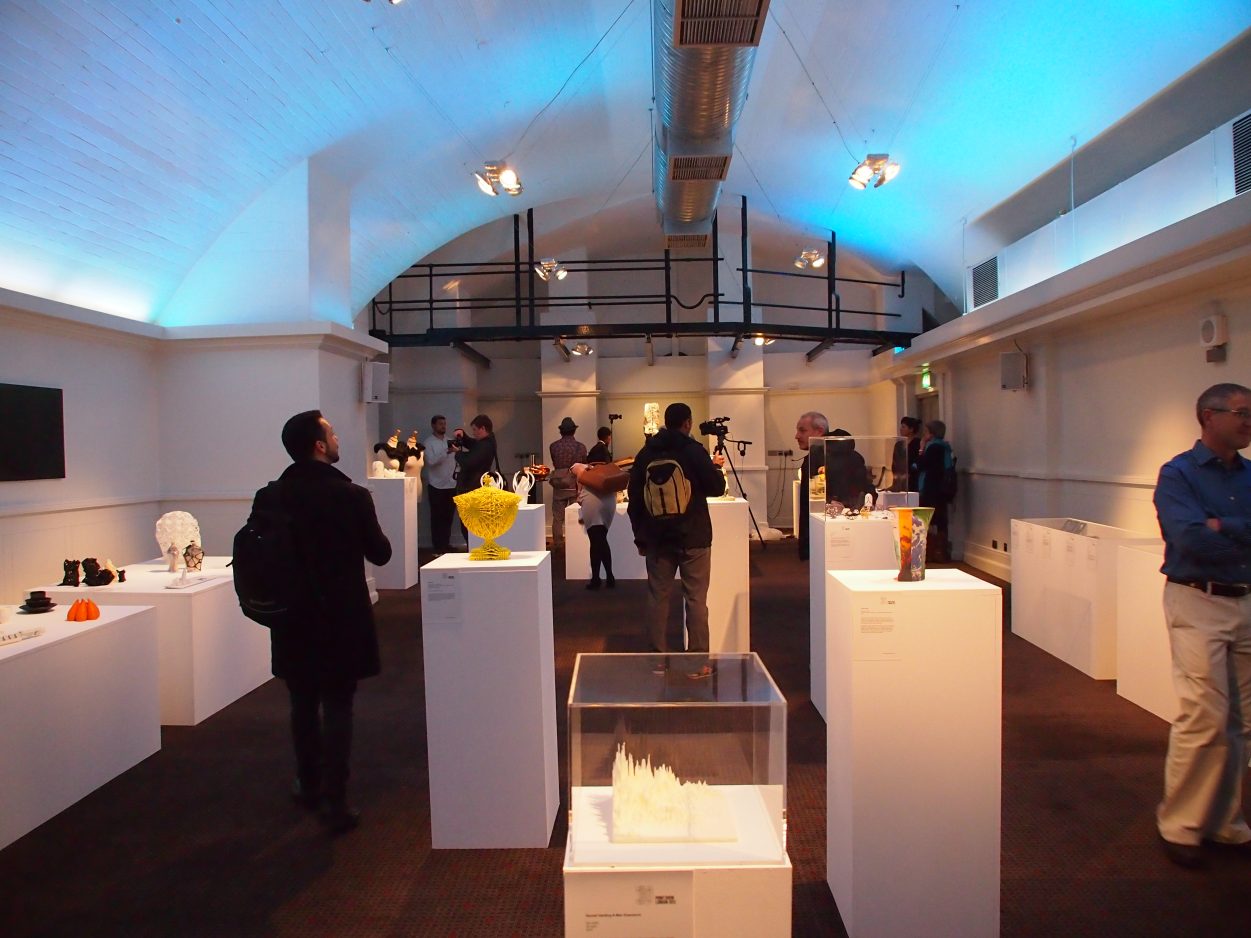
The Smeaton Vaults provide an interesting, private space for parties of around 100. Copper pipes around the walls and the original iron walkway reveal their brewing past but in reality these rooms couldn’t be more modern.
Overview
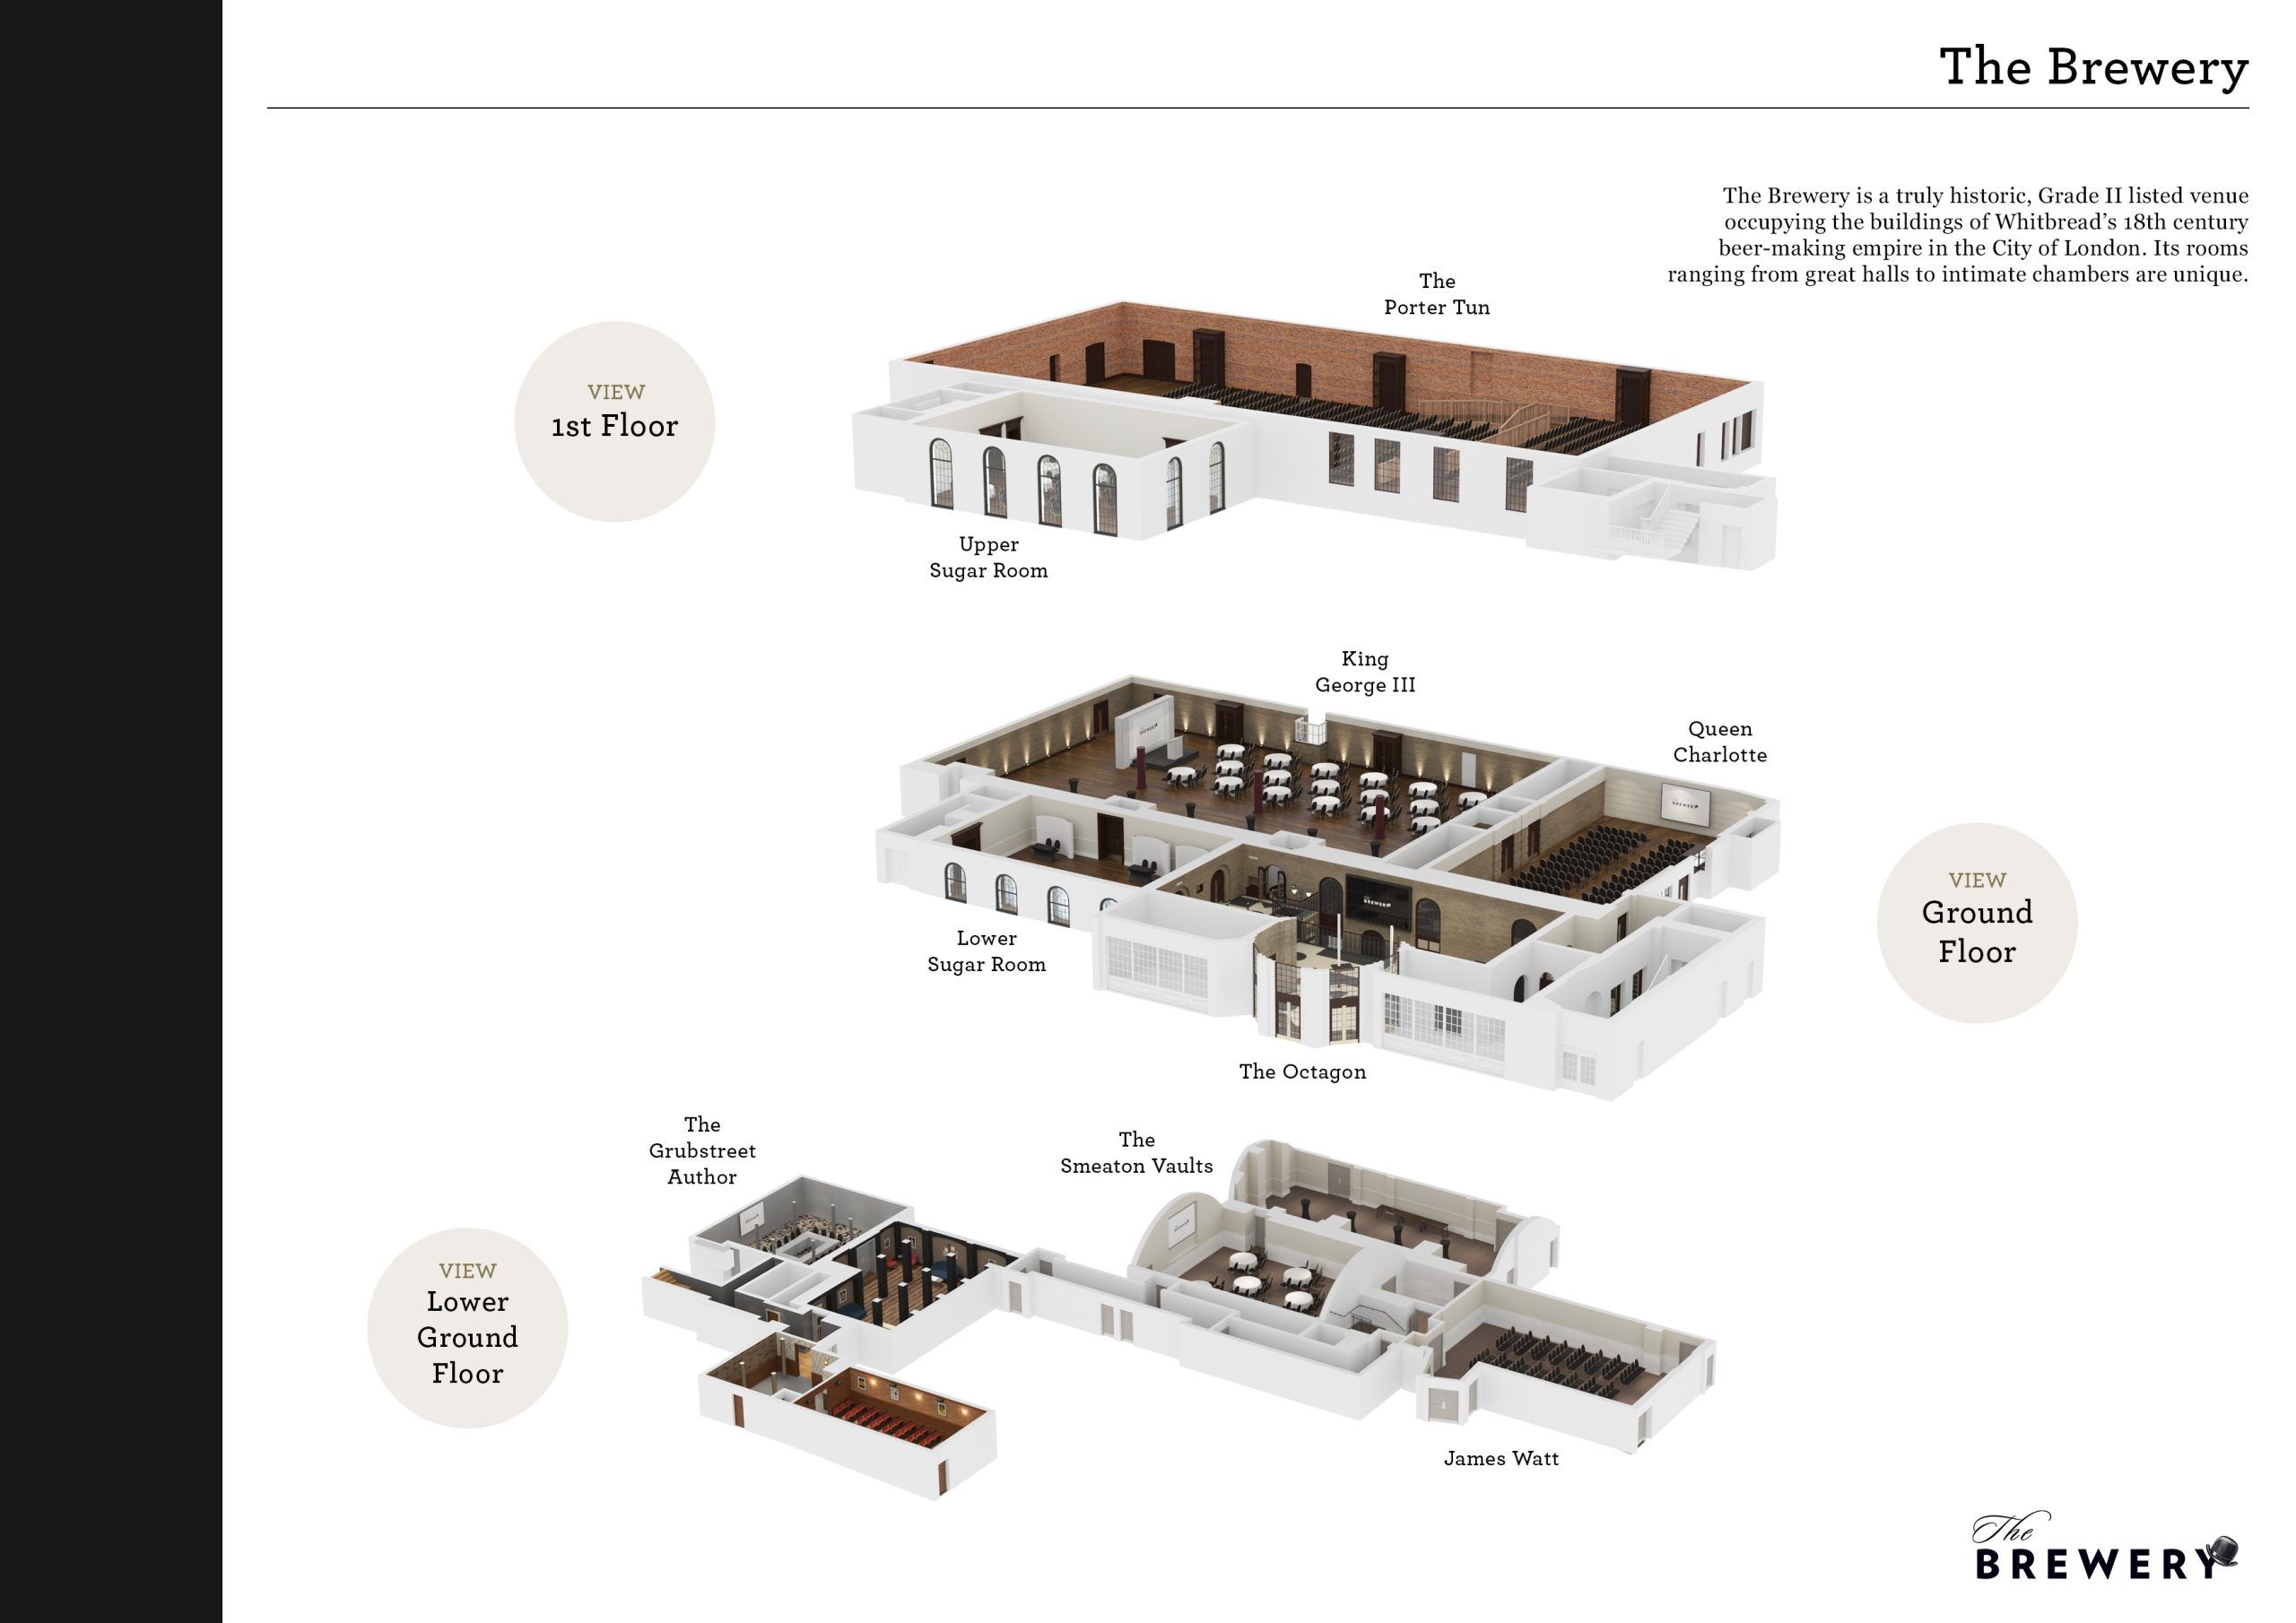
Smeaton Vaults: Two self-contained but interconnected, vaulted rooms with an exclusive reception area and modern features
- Built in DB audio pa system
- Built in large projection area and screen (additional charge to hire)
- Air conditioned
- AMBX intelligent LED lighting in both spaces provides room wash, highlights vaulted ceiling and can interact with sound and images
- Fixed hanging points in the King Vault for additional lighting to be easily added to the room
- Direct access to the loading bay
The Gallery
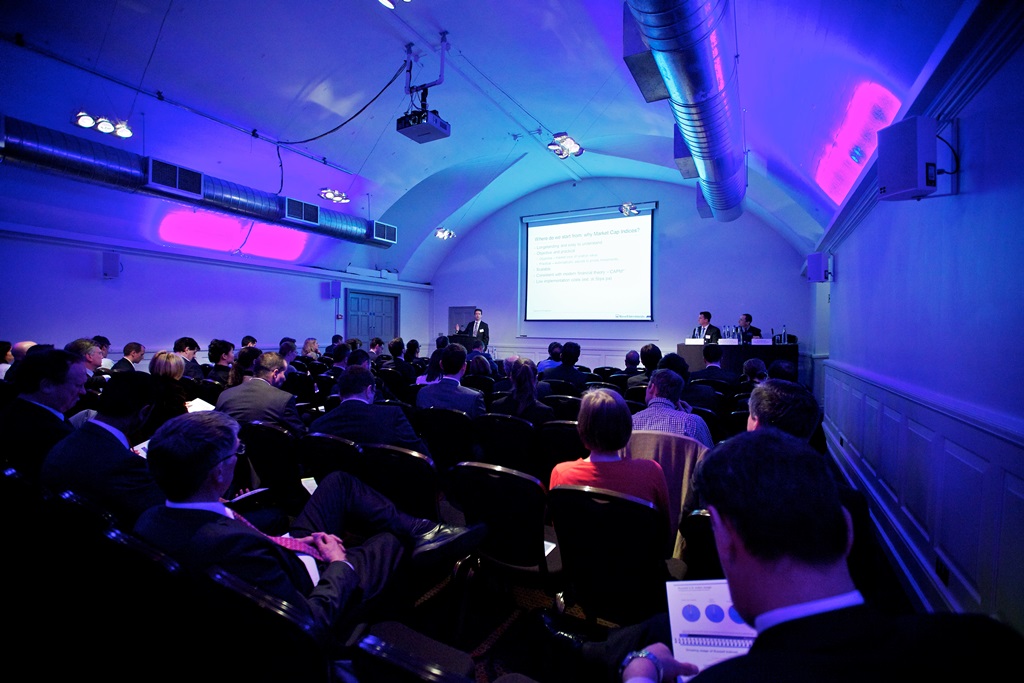
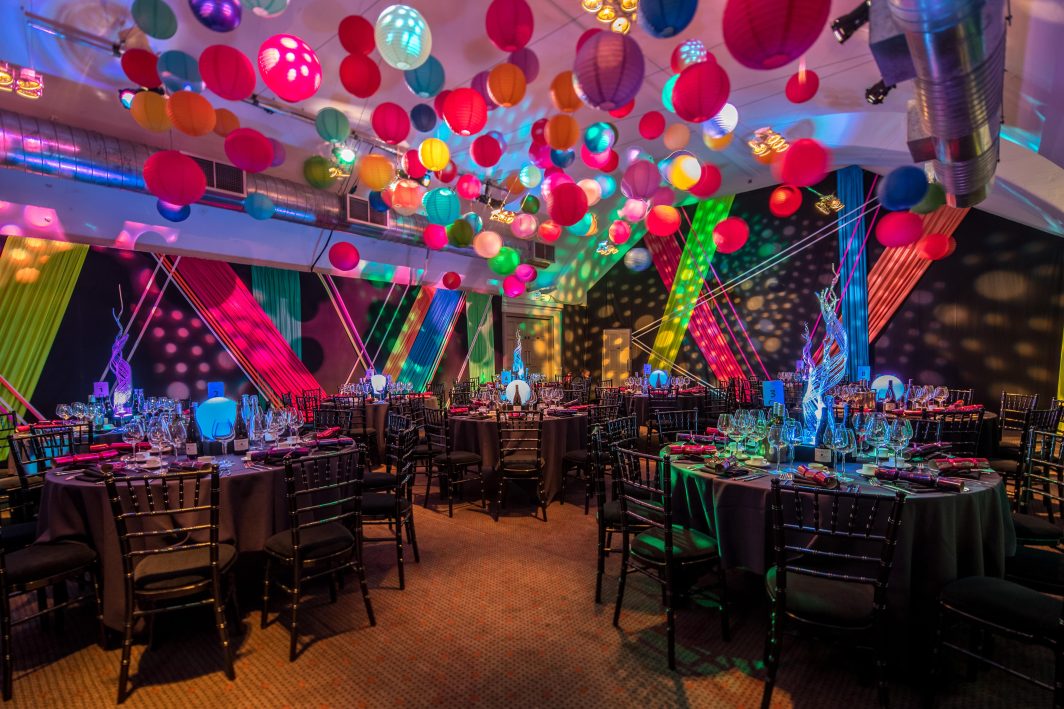
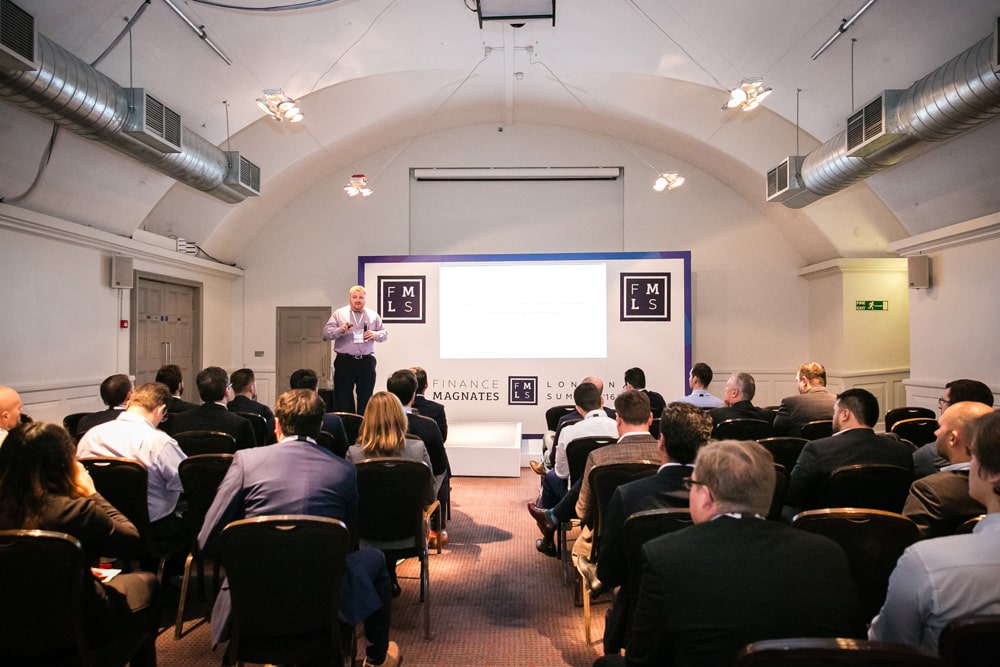
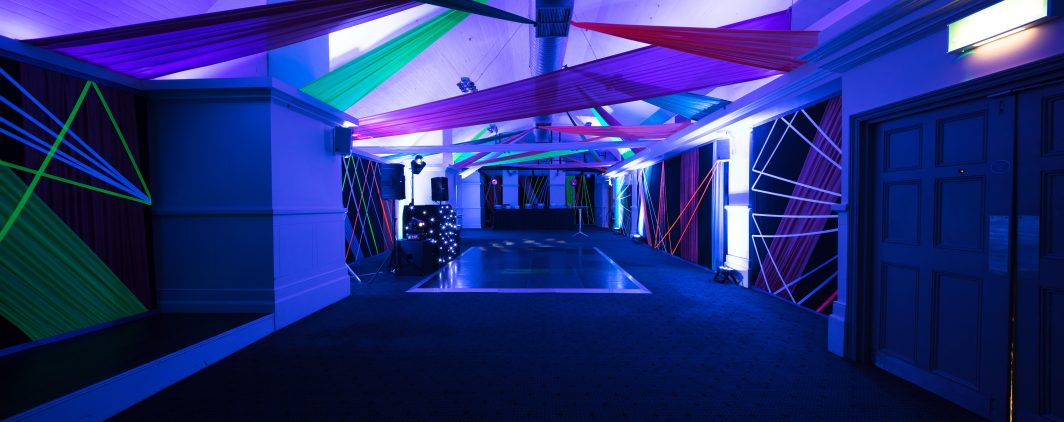
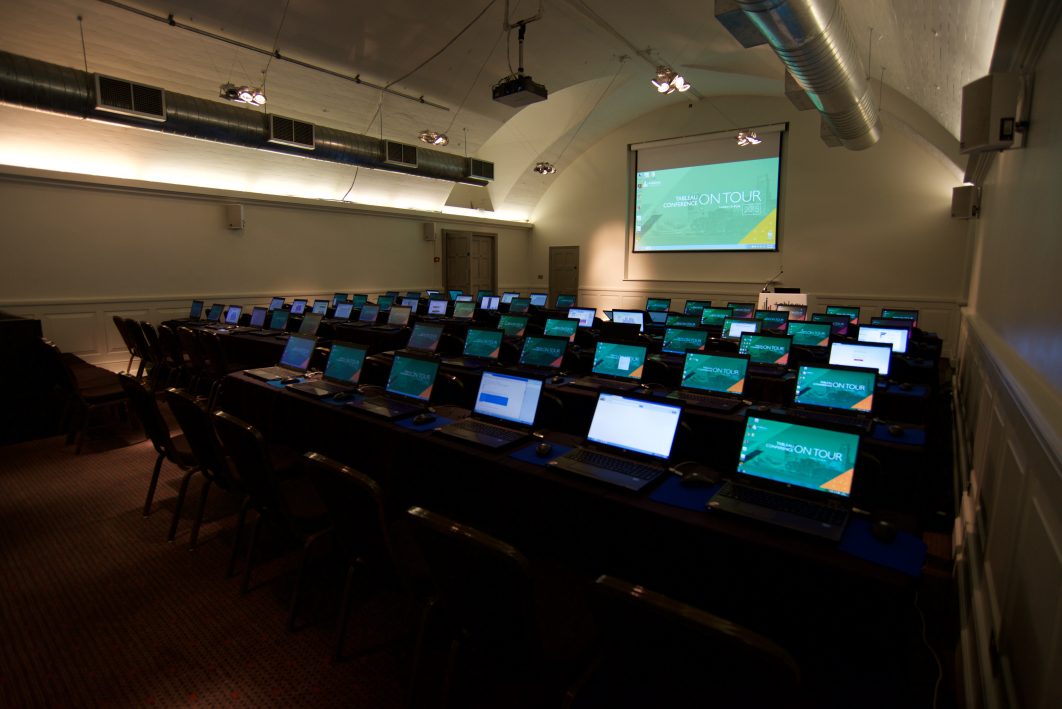
The Brewery has hosted many incredible events, here’s just a few of them that have happened in this space.





The Space
Capacity
Theatre
112
Lunch/Dinner
110
Classroom
66
Reception
100
Cabaret
72
Floor Area
Floor Area (m2)
243
Floor Area (sq ft)
2615
Length (m)
KV 11.9/ QV 18.6
Width (m)
KV 9.7/ QV 7.5
Max Height (m)
4.95
Downloads


Case Study
The Brewery Plays Host to Innovation with Inspirational European Summit
The Brewery proudly opened its doors to forward-thinking online learning giants, Udemy, to host the Udemy People Innovators Summit Europe.
Make An Enquiry