King George III – Venue in London
King George III
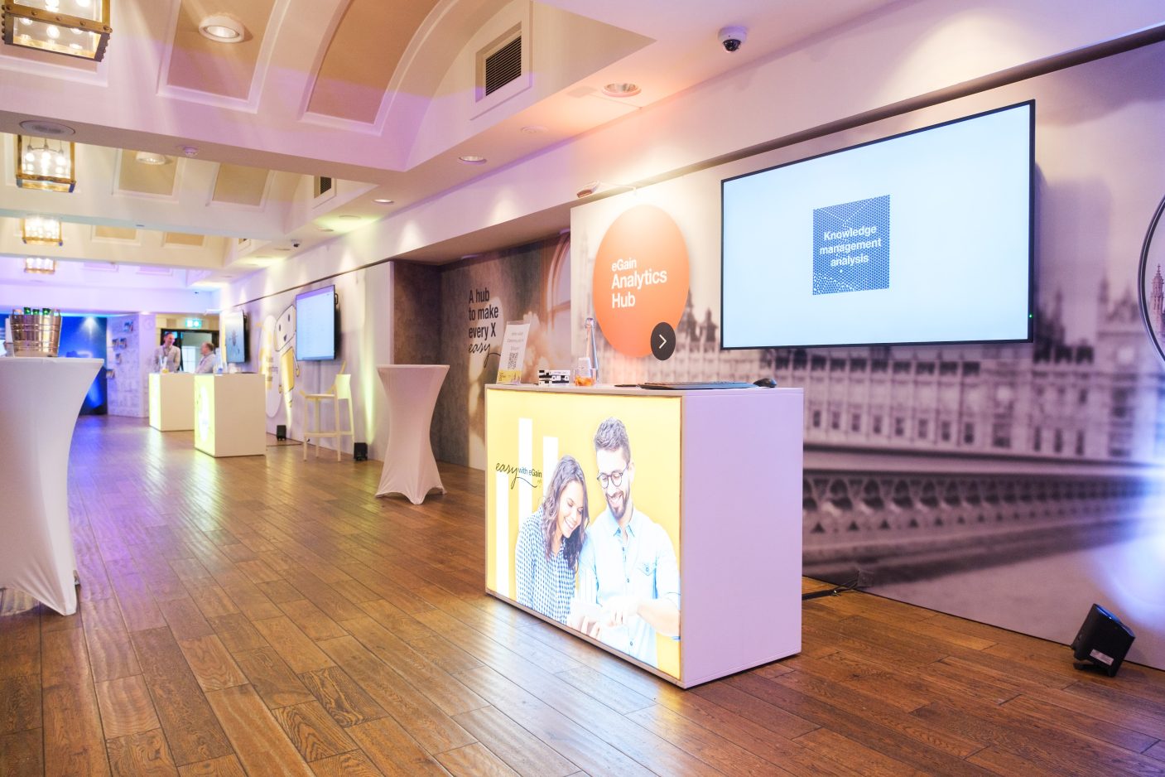
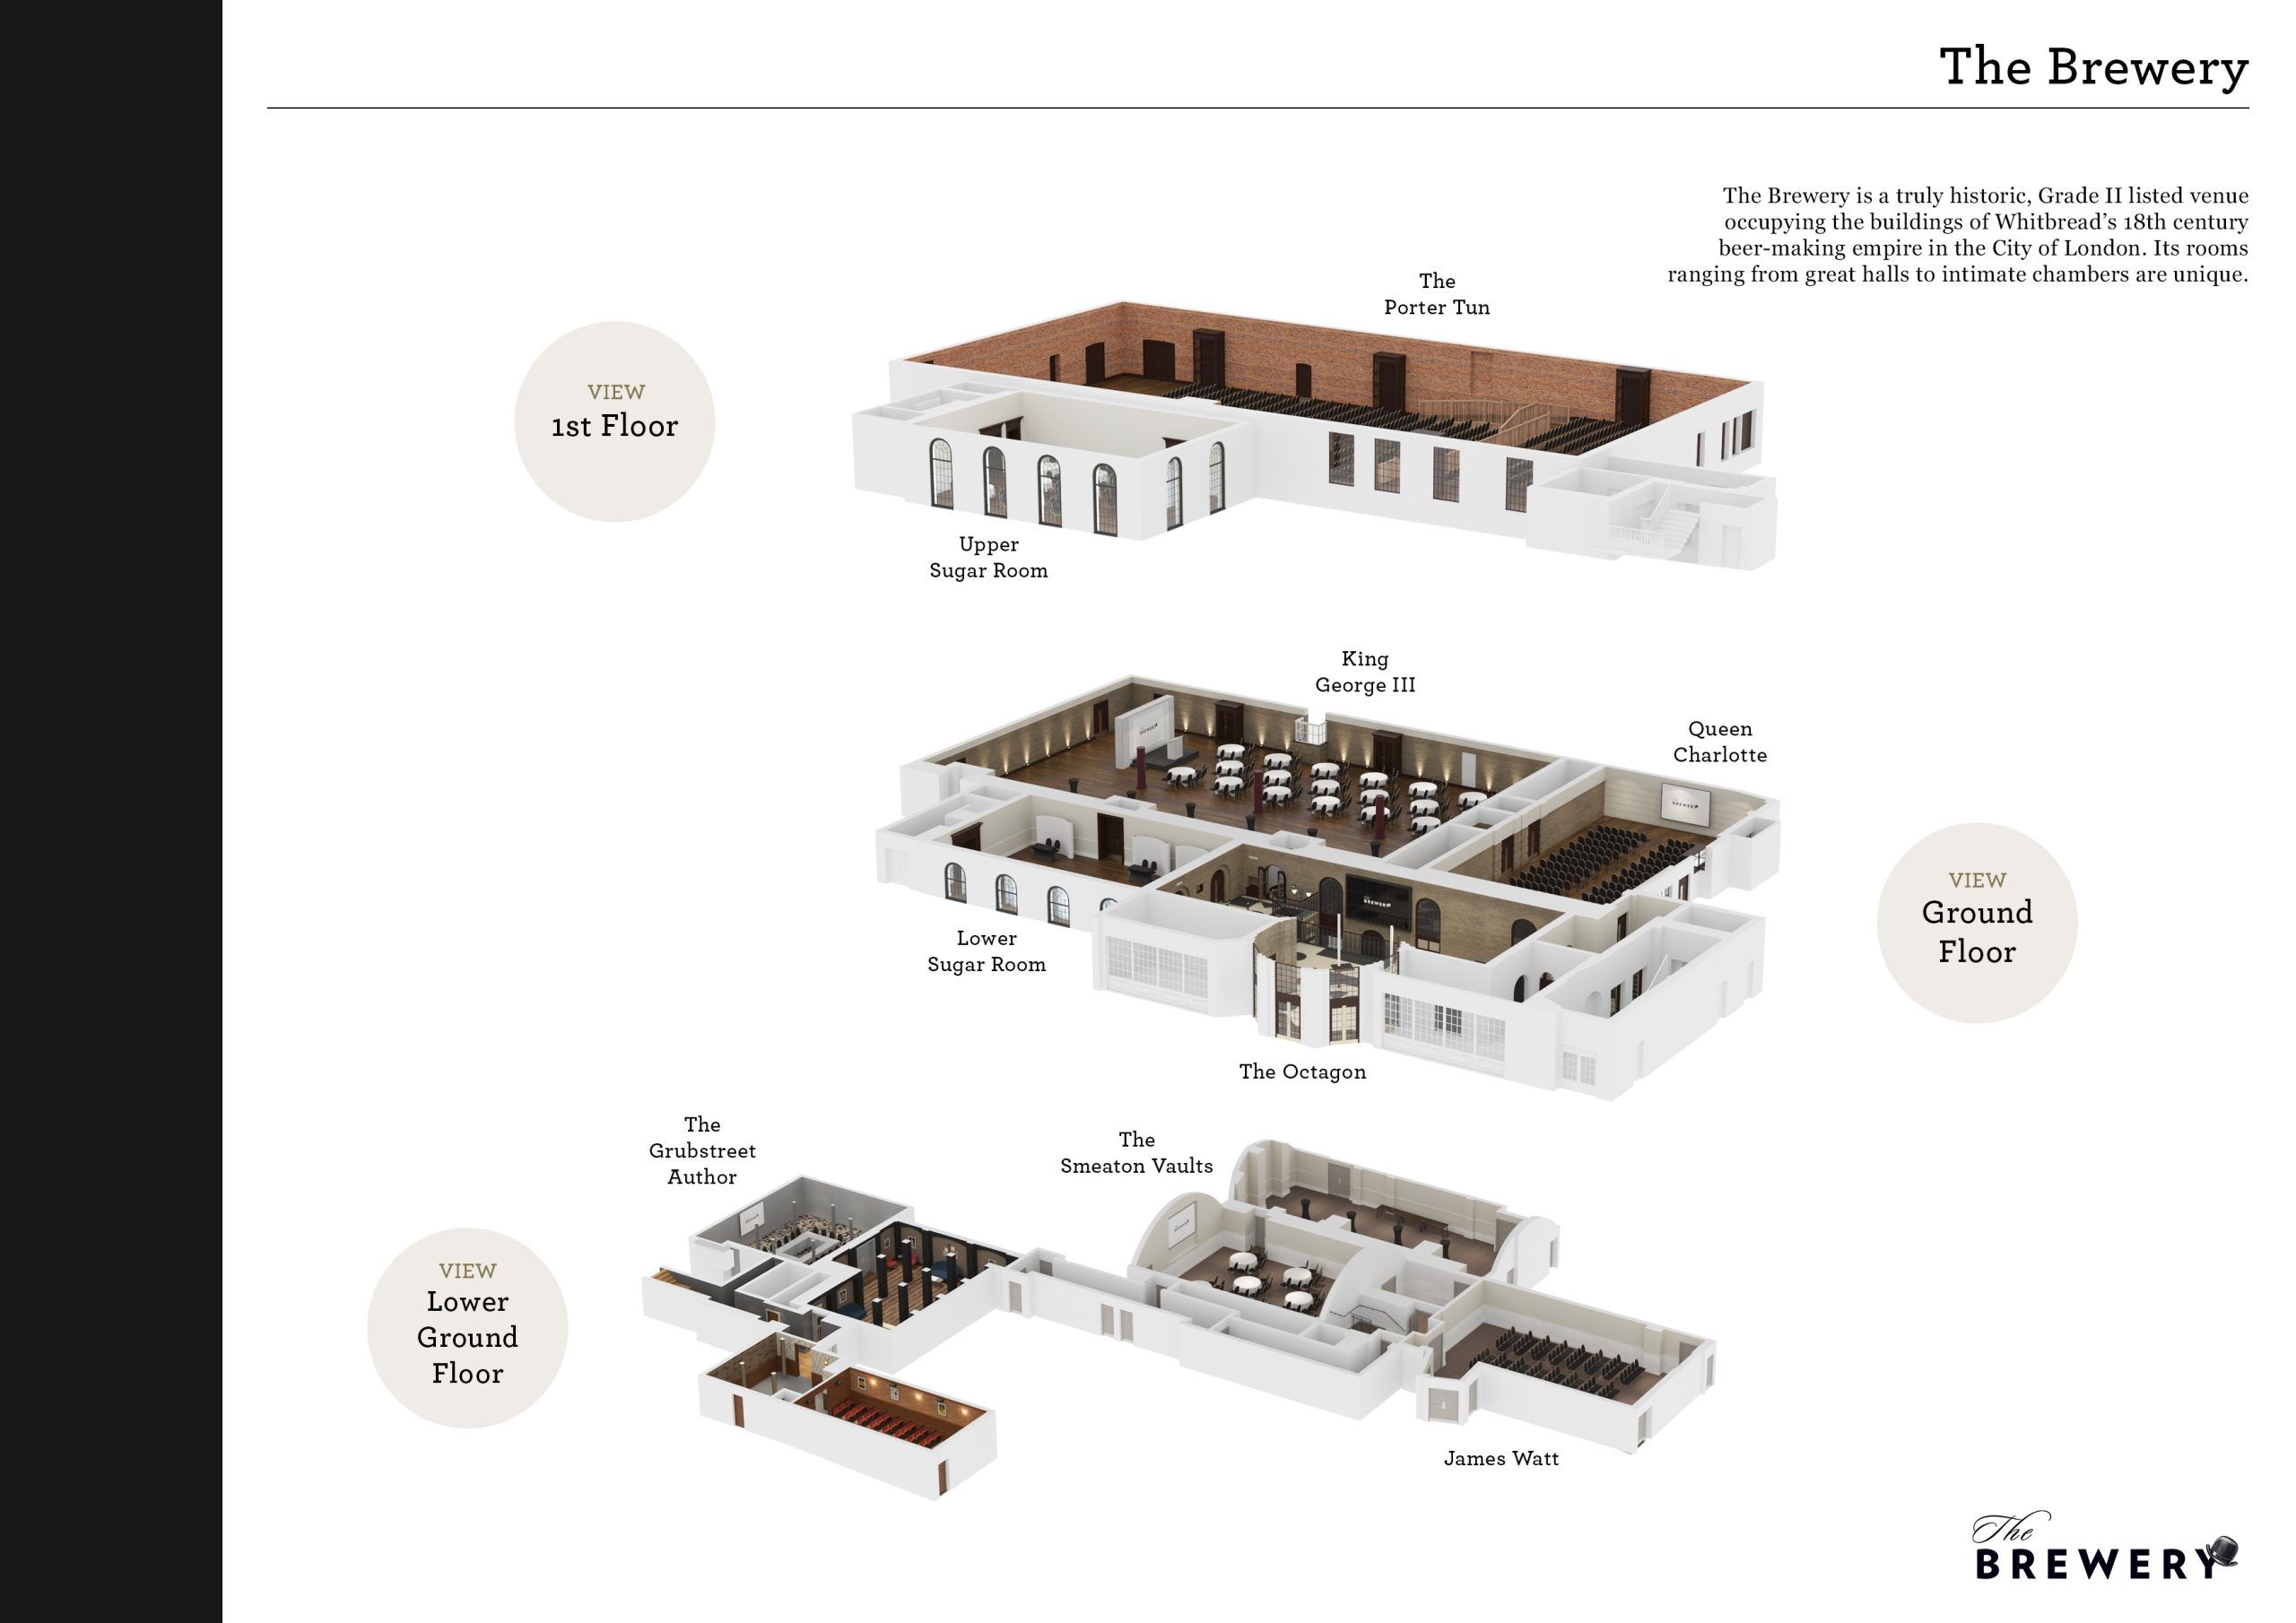
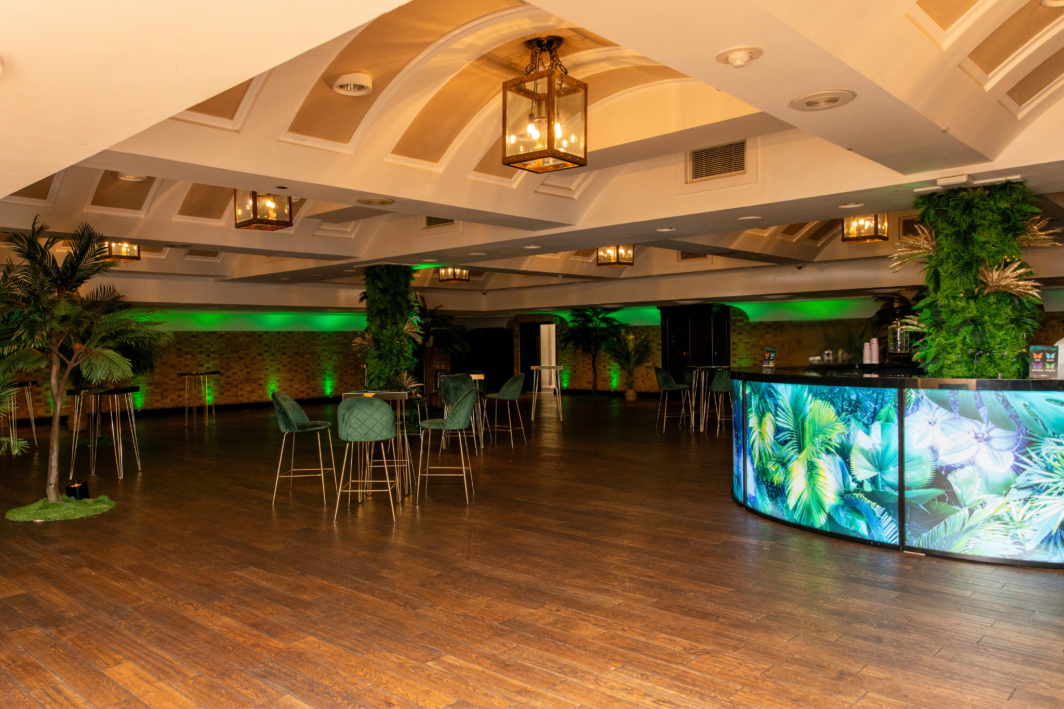
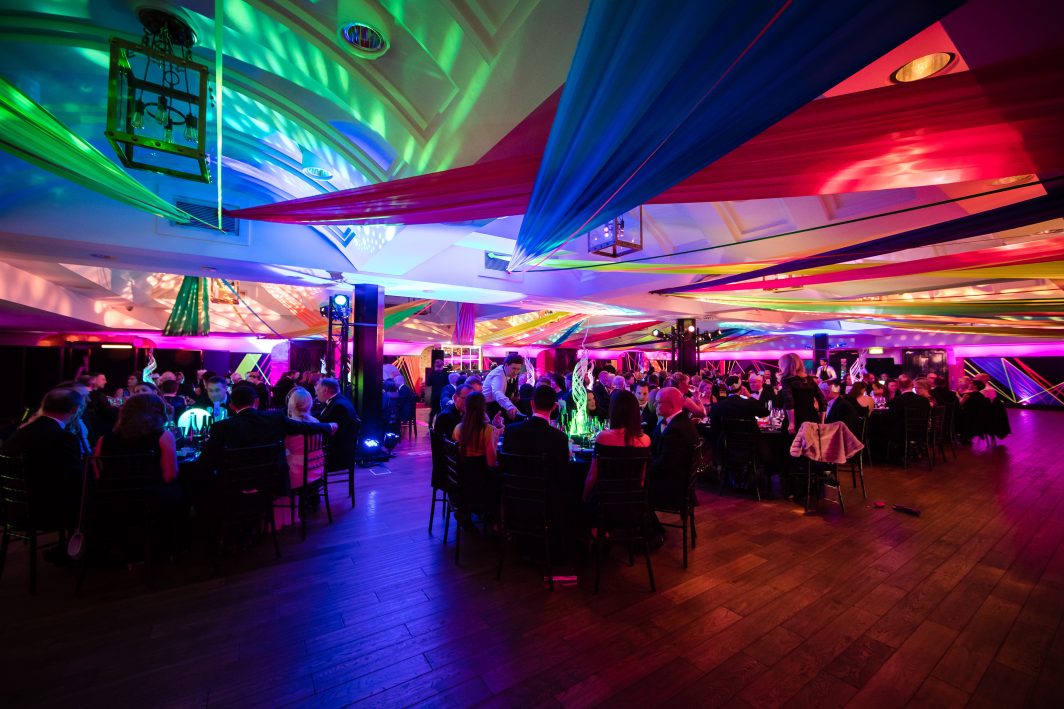
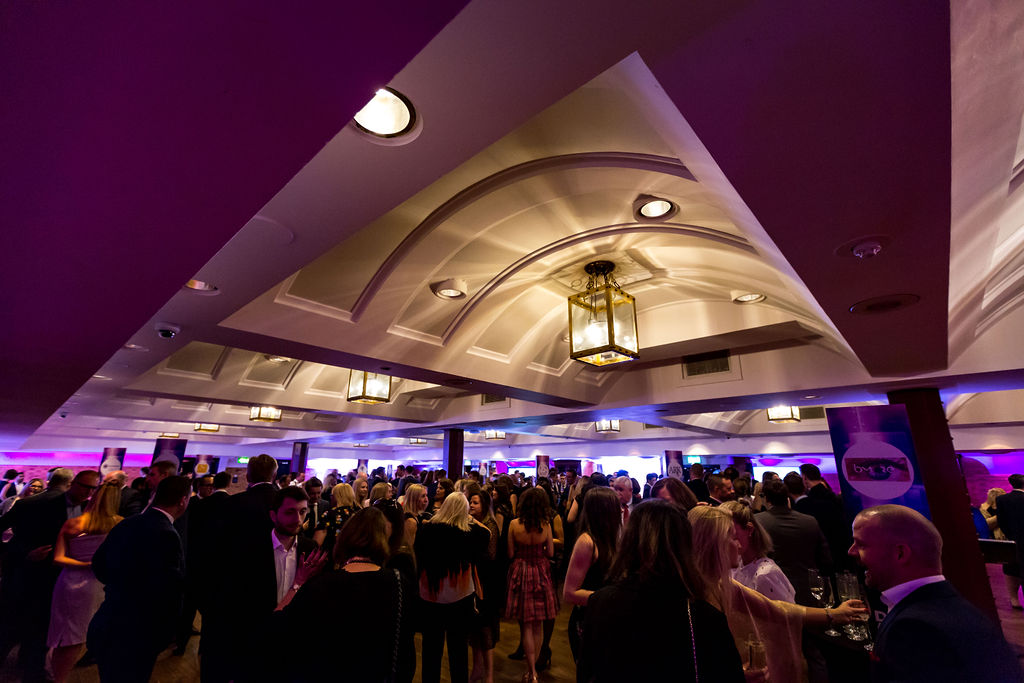
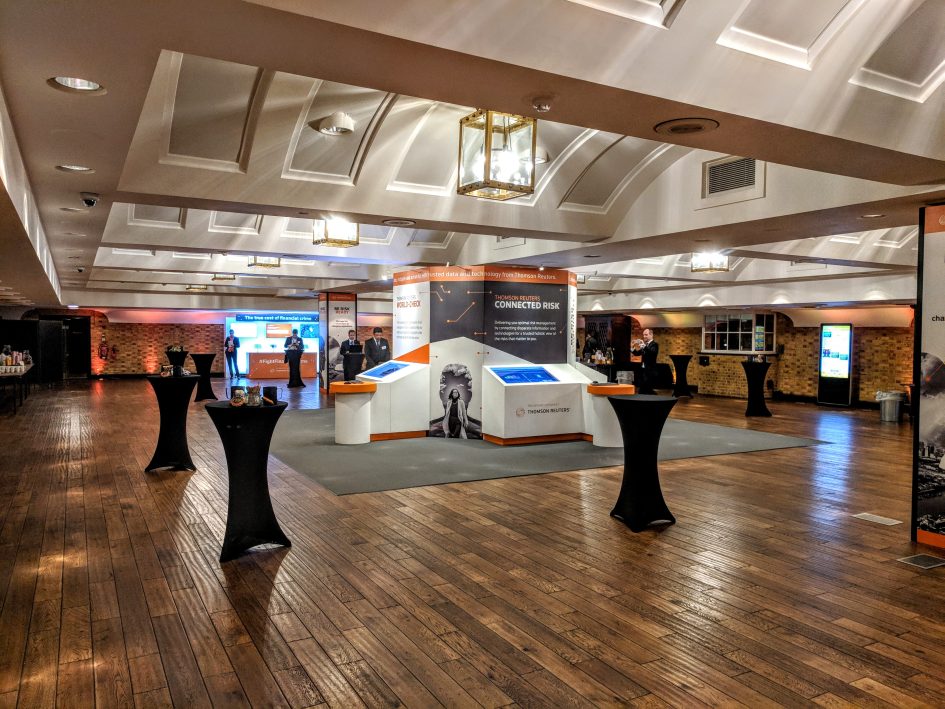
On the ground floor, connected to both the Queen Charlotte and Lower Sugar Room, The King George III Room (named after his visit in 1787) has exposed brickwork, a barrel vaulted ceiling and period lanterns.
The King George III Room is directly accessed from the reception (and the loading bay) and can be used alone or in conjunction with the Porter Tun as a drinks reception, catering or exhibition area for larger events.

Overview
King George III: Vaulted and versatile, a large space with Royal connections
- Integrated PA system
- Solid Oak floor
- Wi-Fi connectivity
- Air-conditioning
- AMBX intelligent LED lighting in thousands of potential colours that has the ability to interact with sound and images.
- King George III wedding venue
- Find more about our large event venues
The Gallery
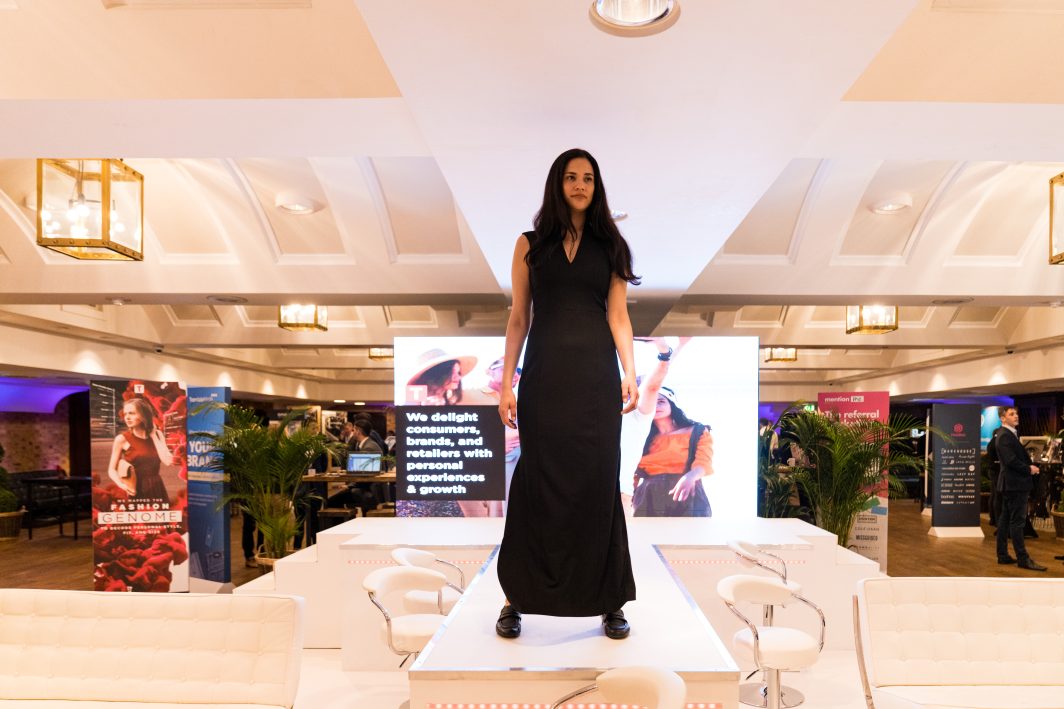
The Brewery has hosted many incredible events, here’s just a few of them that have happened in this space.




The Space
Capacity
Theatre
420
Lunch/Dinner
320
Classroom
180
Reception
500
Cabaret
248
Floor Area
Floor Area (m2)
544
Floor Area (sq ft)
4895
Length (m)
29.4
Width (m)
18.5
Max Height (m)
3.3
Downloads


Case Study
A Marketing Conference followed by a summer party in the sunshine
The Brewery welcomed the marketing company Passle for their CMO Series Live event with over 200 clients, guests and partners.
Make An Enquiry